
Straight lines and tight seams
Detail-First Home Remodeling in Covington
Even in older Covington houses where few walls run true, we finish basements and remodel whole homes, kitchens and baths with tight seams, level cabinets and crisp paint lines.
(000) 000-0000 — go over the details that matter to you
How Every Job Is Set Up
-
Every line priced
Cabinets, tile, trim and labor each carry their own figure on the written estimate.
-
One agreement
Carpentry, tile, paint and rough-in trades coordinated by one company under a single contract.
-
Dates on paper
A written schedule up front and regular updates, so you know which trade arrives when.
-
A close inspection
Before we call a room done, we go over seams, edges and caulk lines with you.
Remodeling Work, Inside the House
Finished basements and whole-house renovations are the bigger jobs we take on, while kitchens and bathrooms are where finish quality gets judged hardest. We also paint, build additions and put up ADUs.
-

Whole-Home Renovations
Several rooms or the entire house rebuilt as one job, with trim, doors and paint matched so it all reads as one finish. -

Basement Finishing & Remodeling
Family rooms, offices and guest suites below the main floor, finished with clean drywall corners and trim that sits tight. -
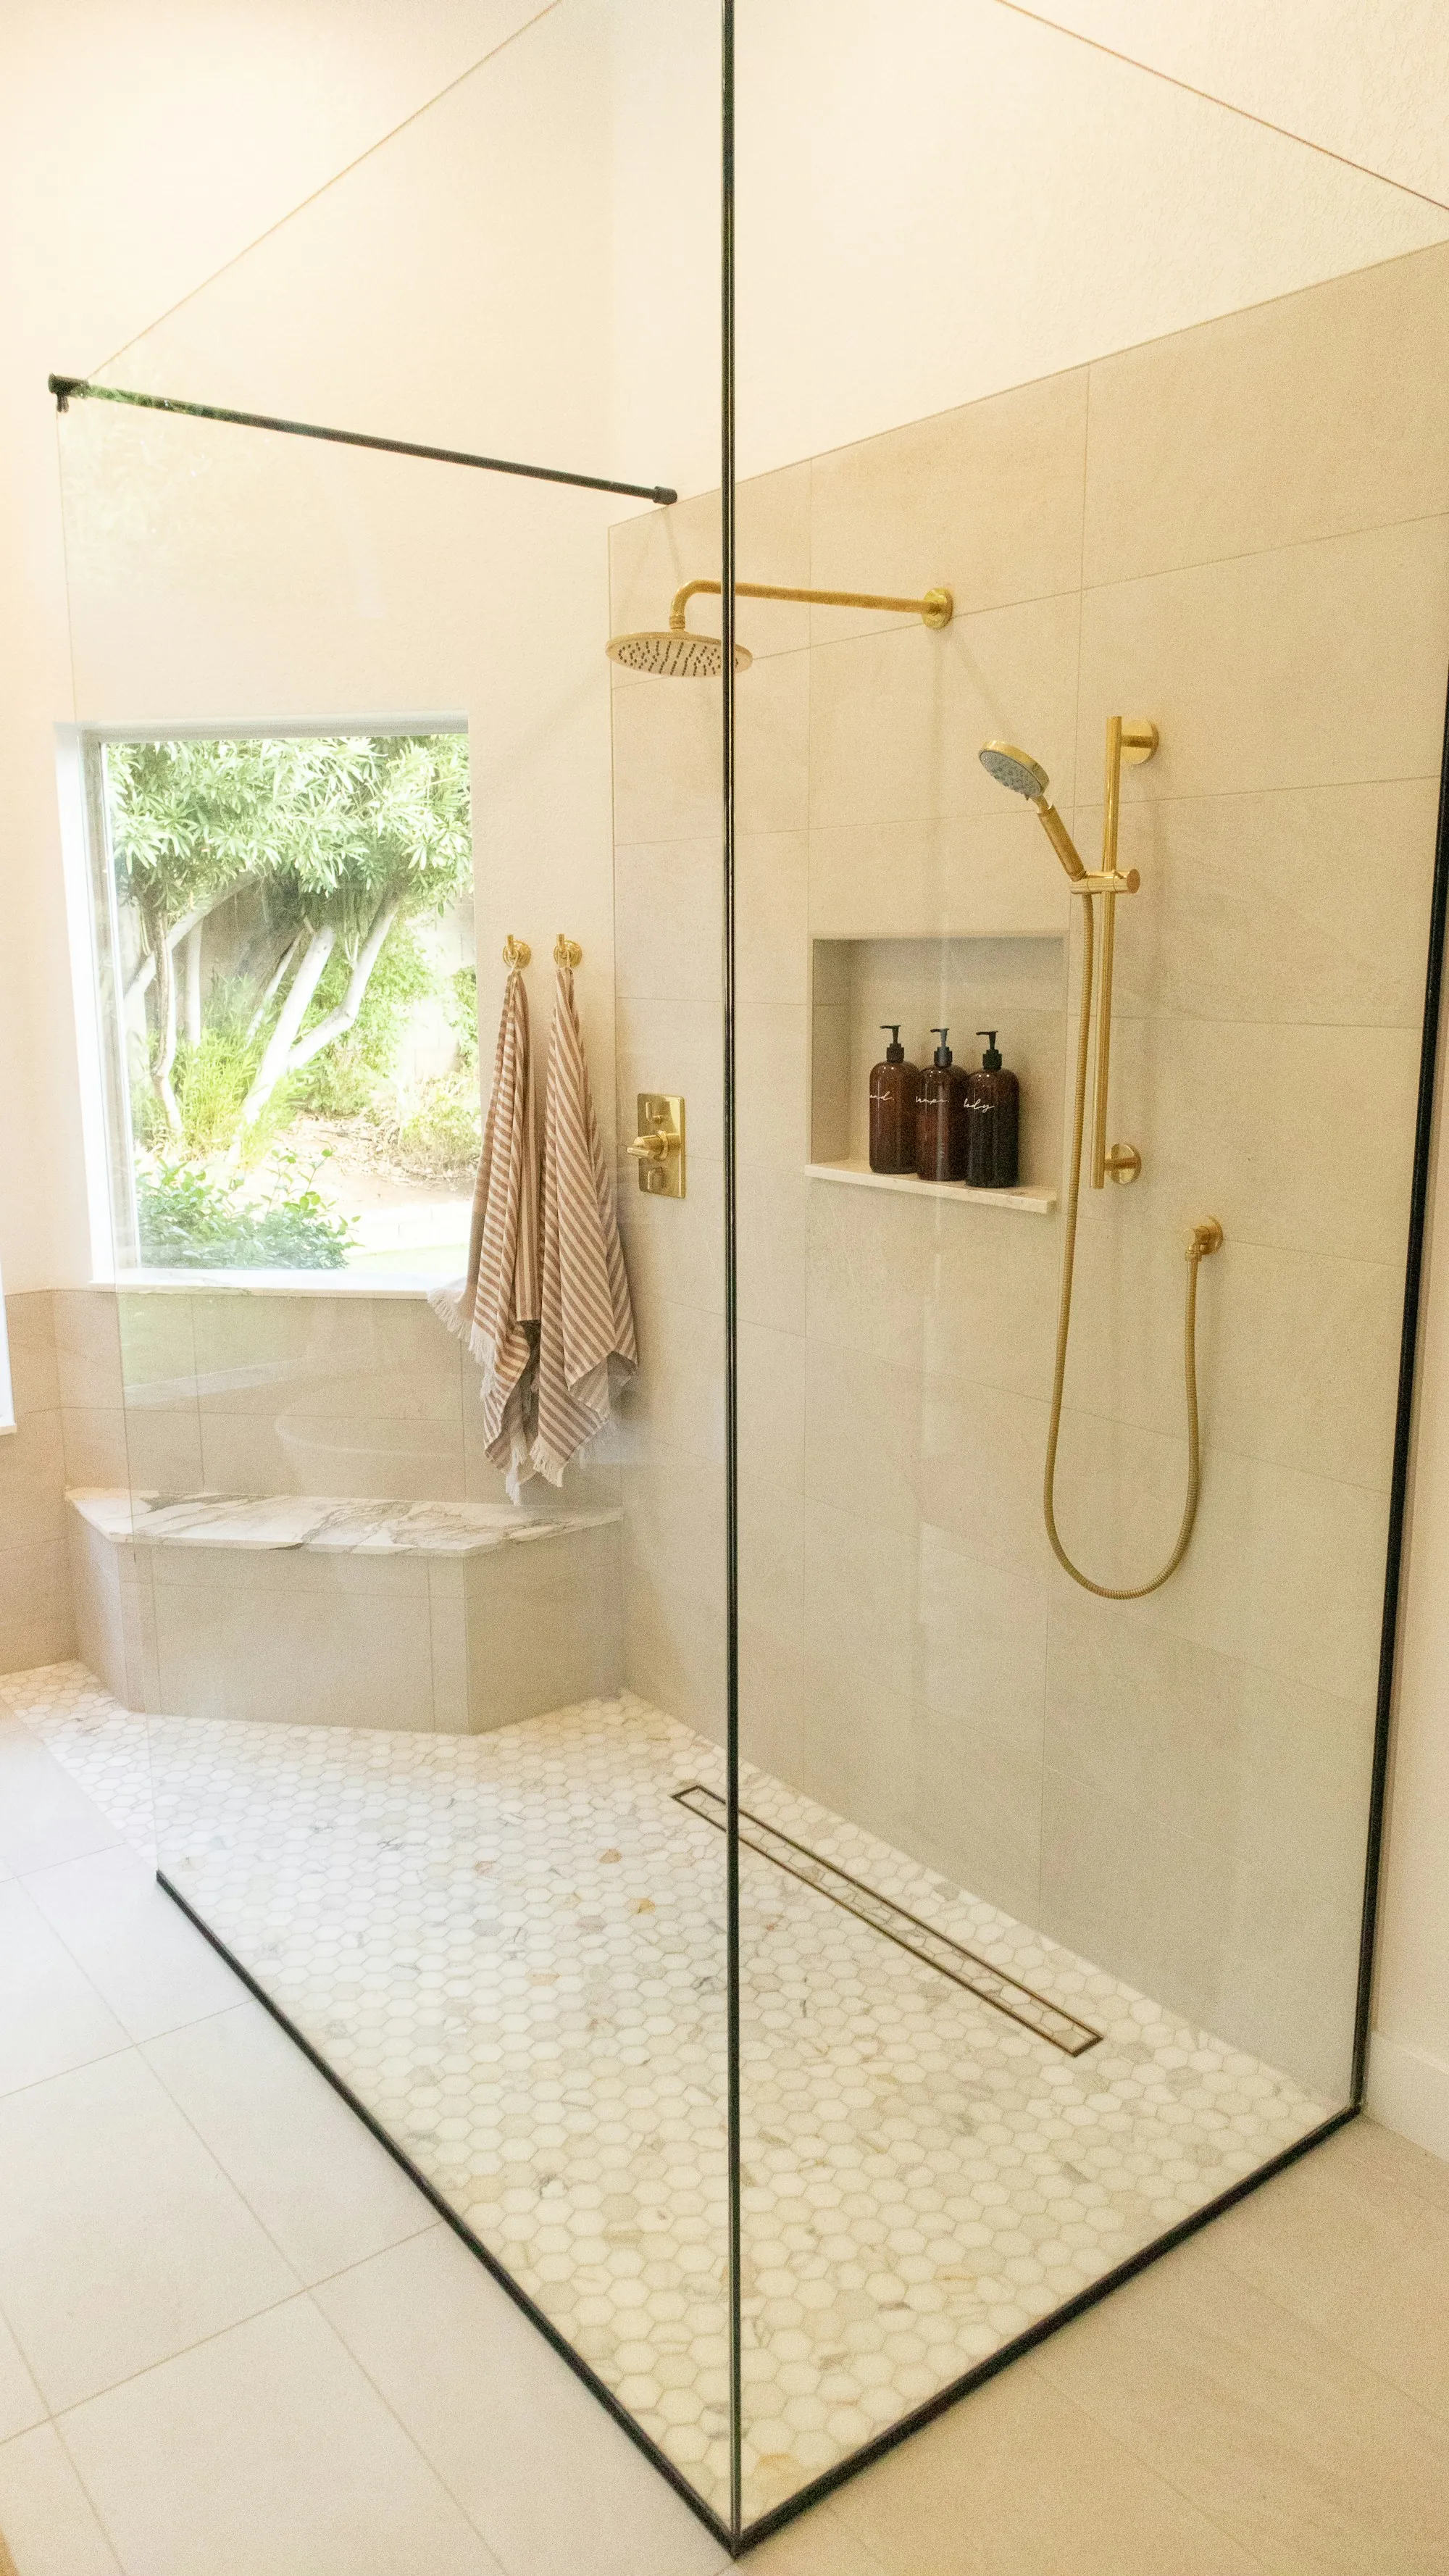
Bathroom Remodeling
Showers rebuilt from the membrane out, tile set in straight, even lines, and vanities and fixtures that sit level and stay sealed. -
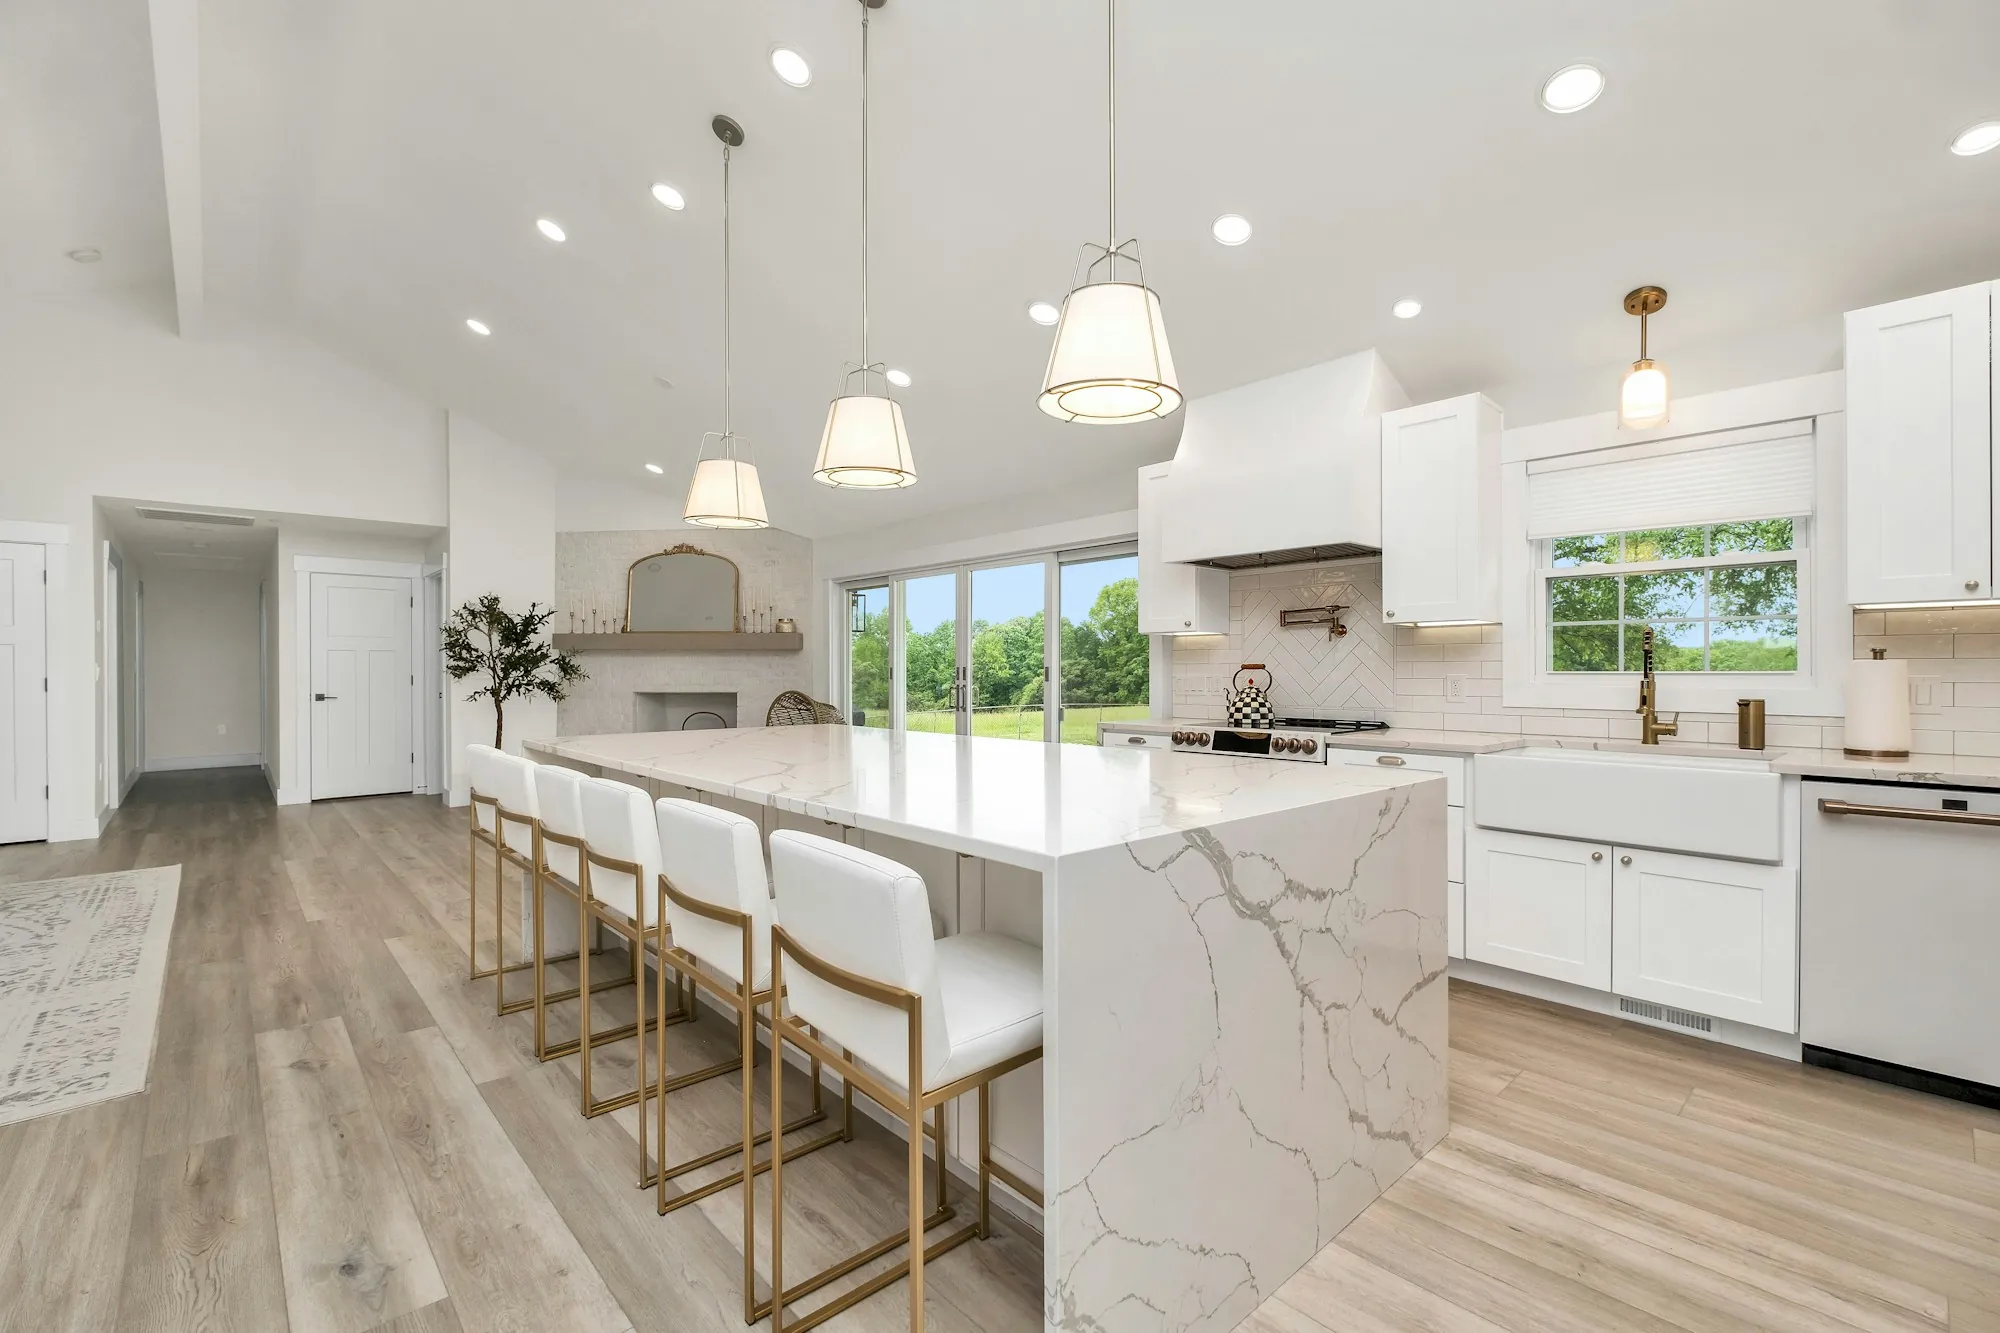
Kitchen Remodeling
Cabinets, counters, lighting and layout changes, installed level and square so doors line up and seams stay tight. -
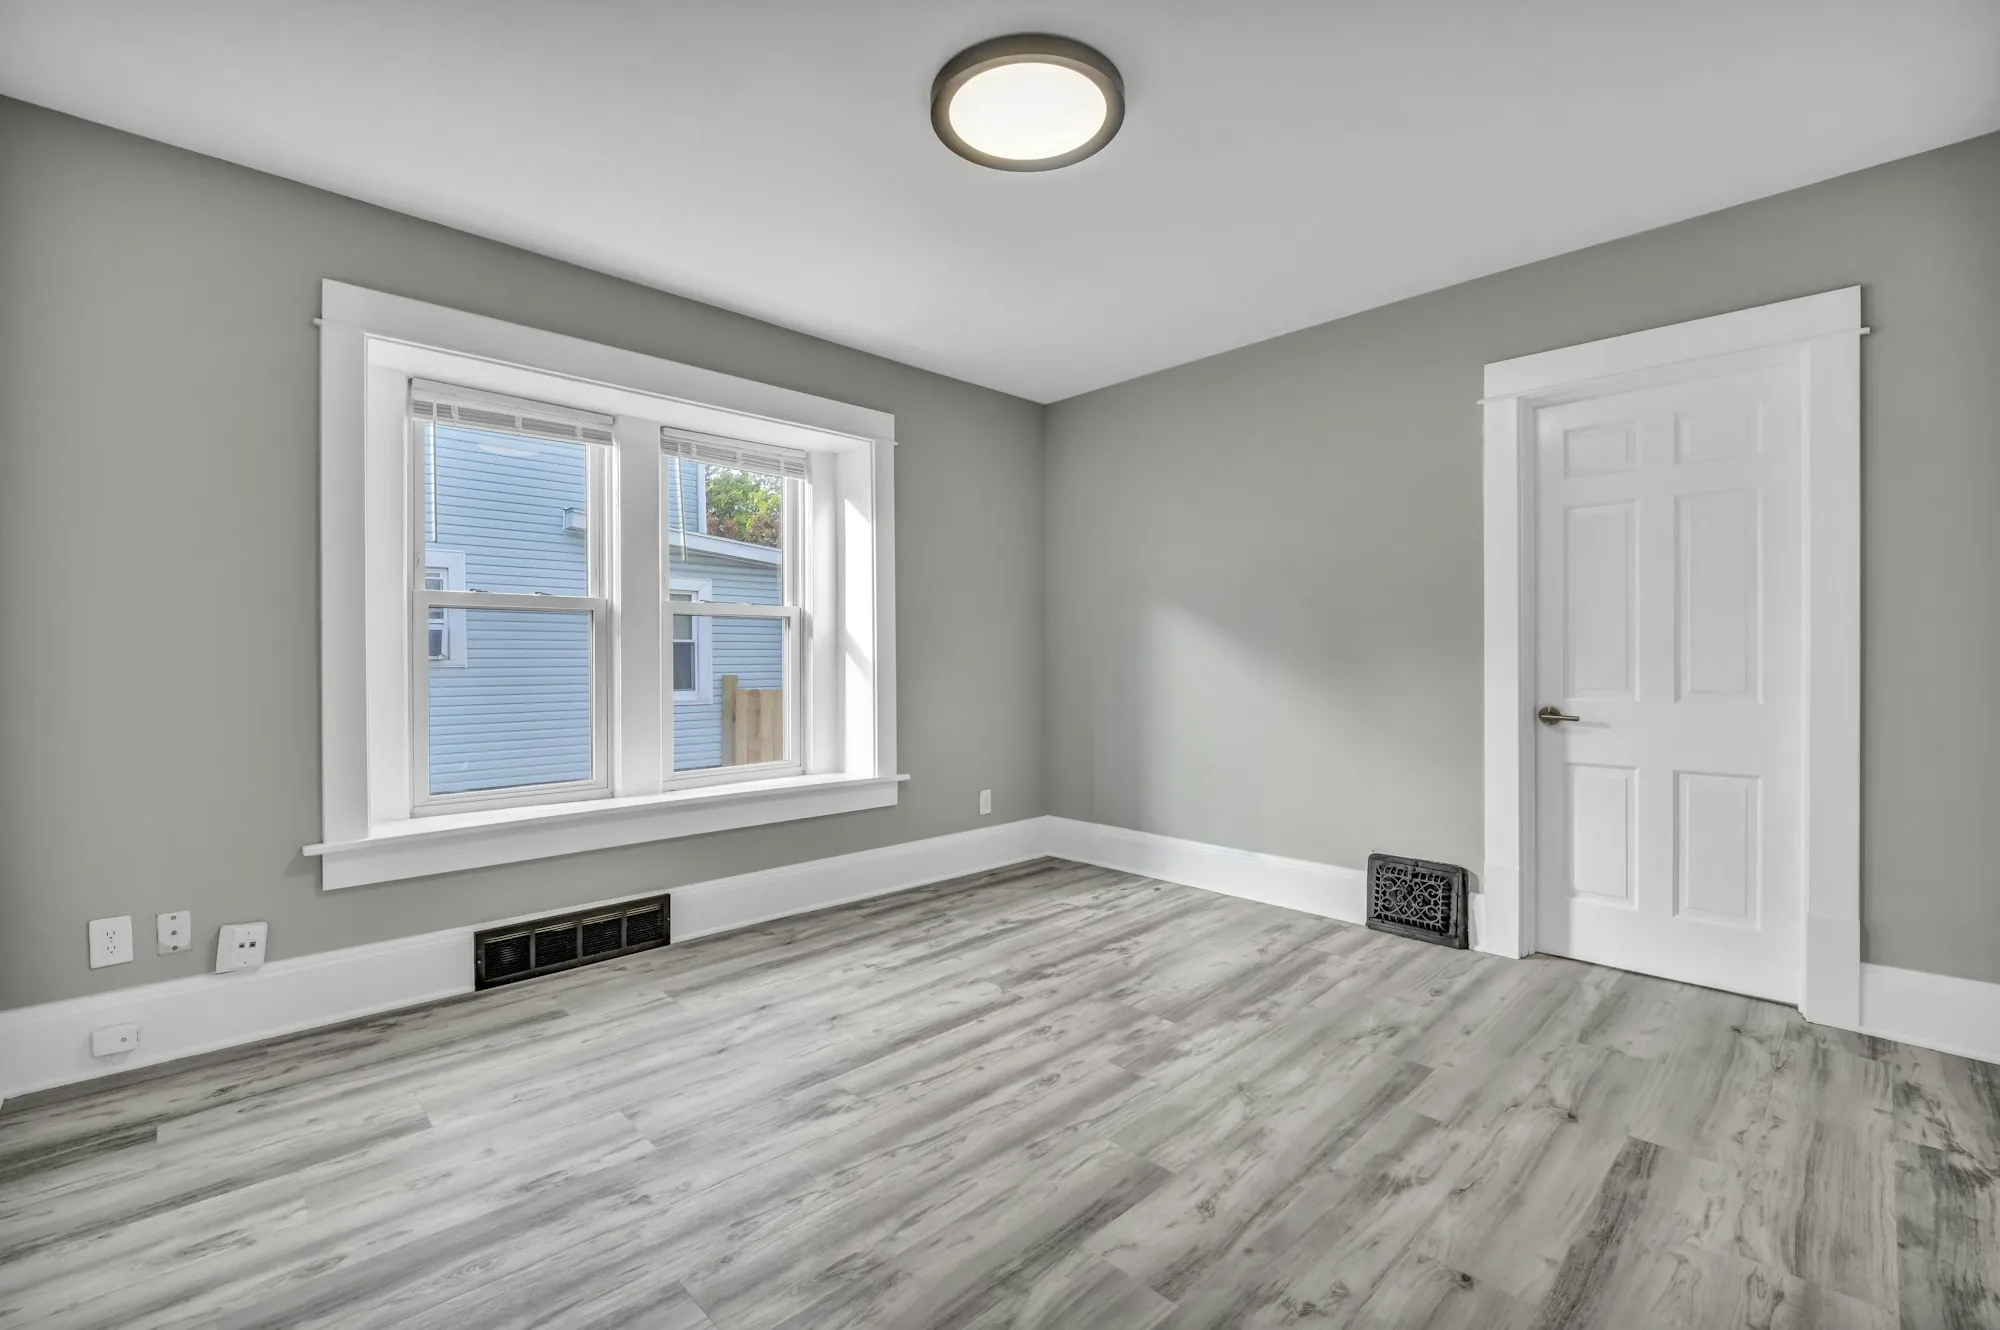
Interior & Exterior Painting
Interior rooms, trim, cabinets and exterior walls, with patching and priming done properly so lines stay crisp and paint stays put. -

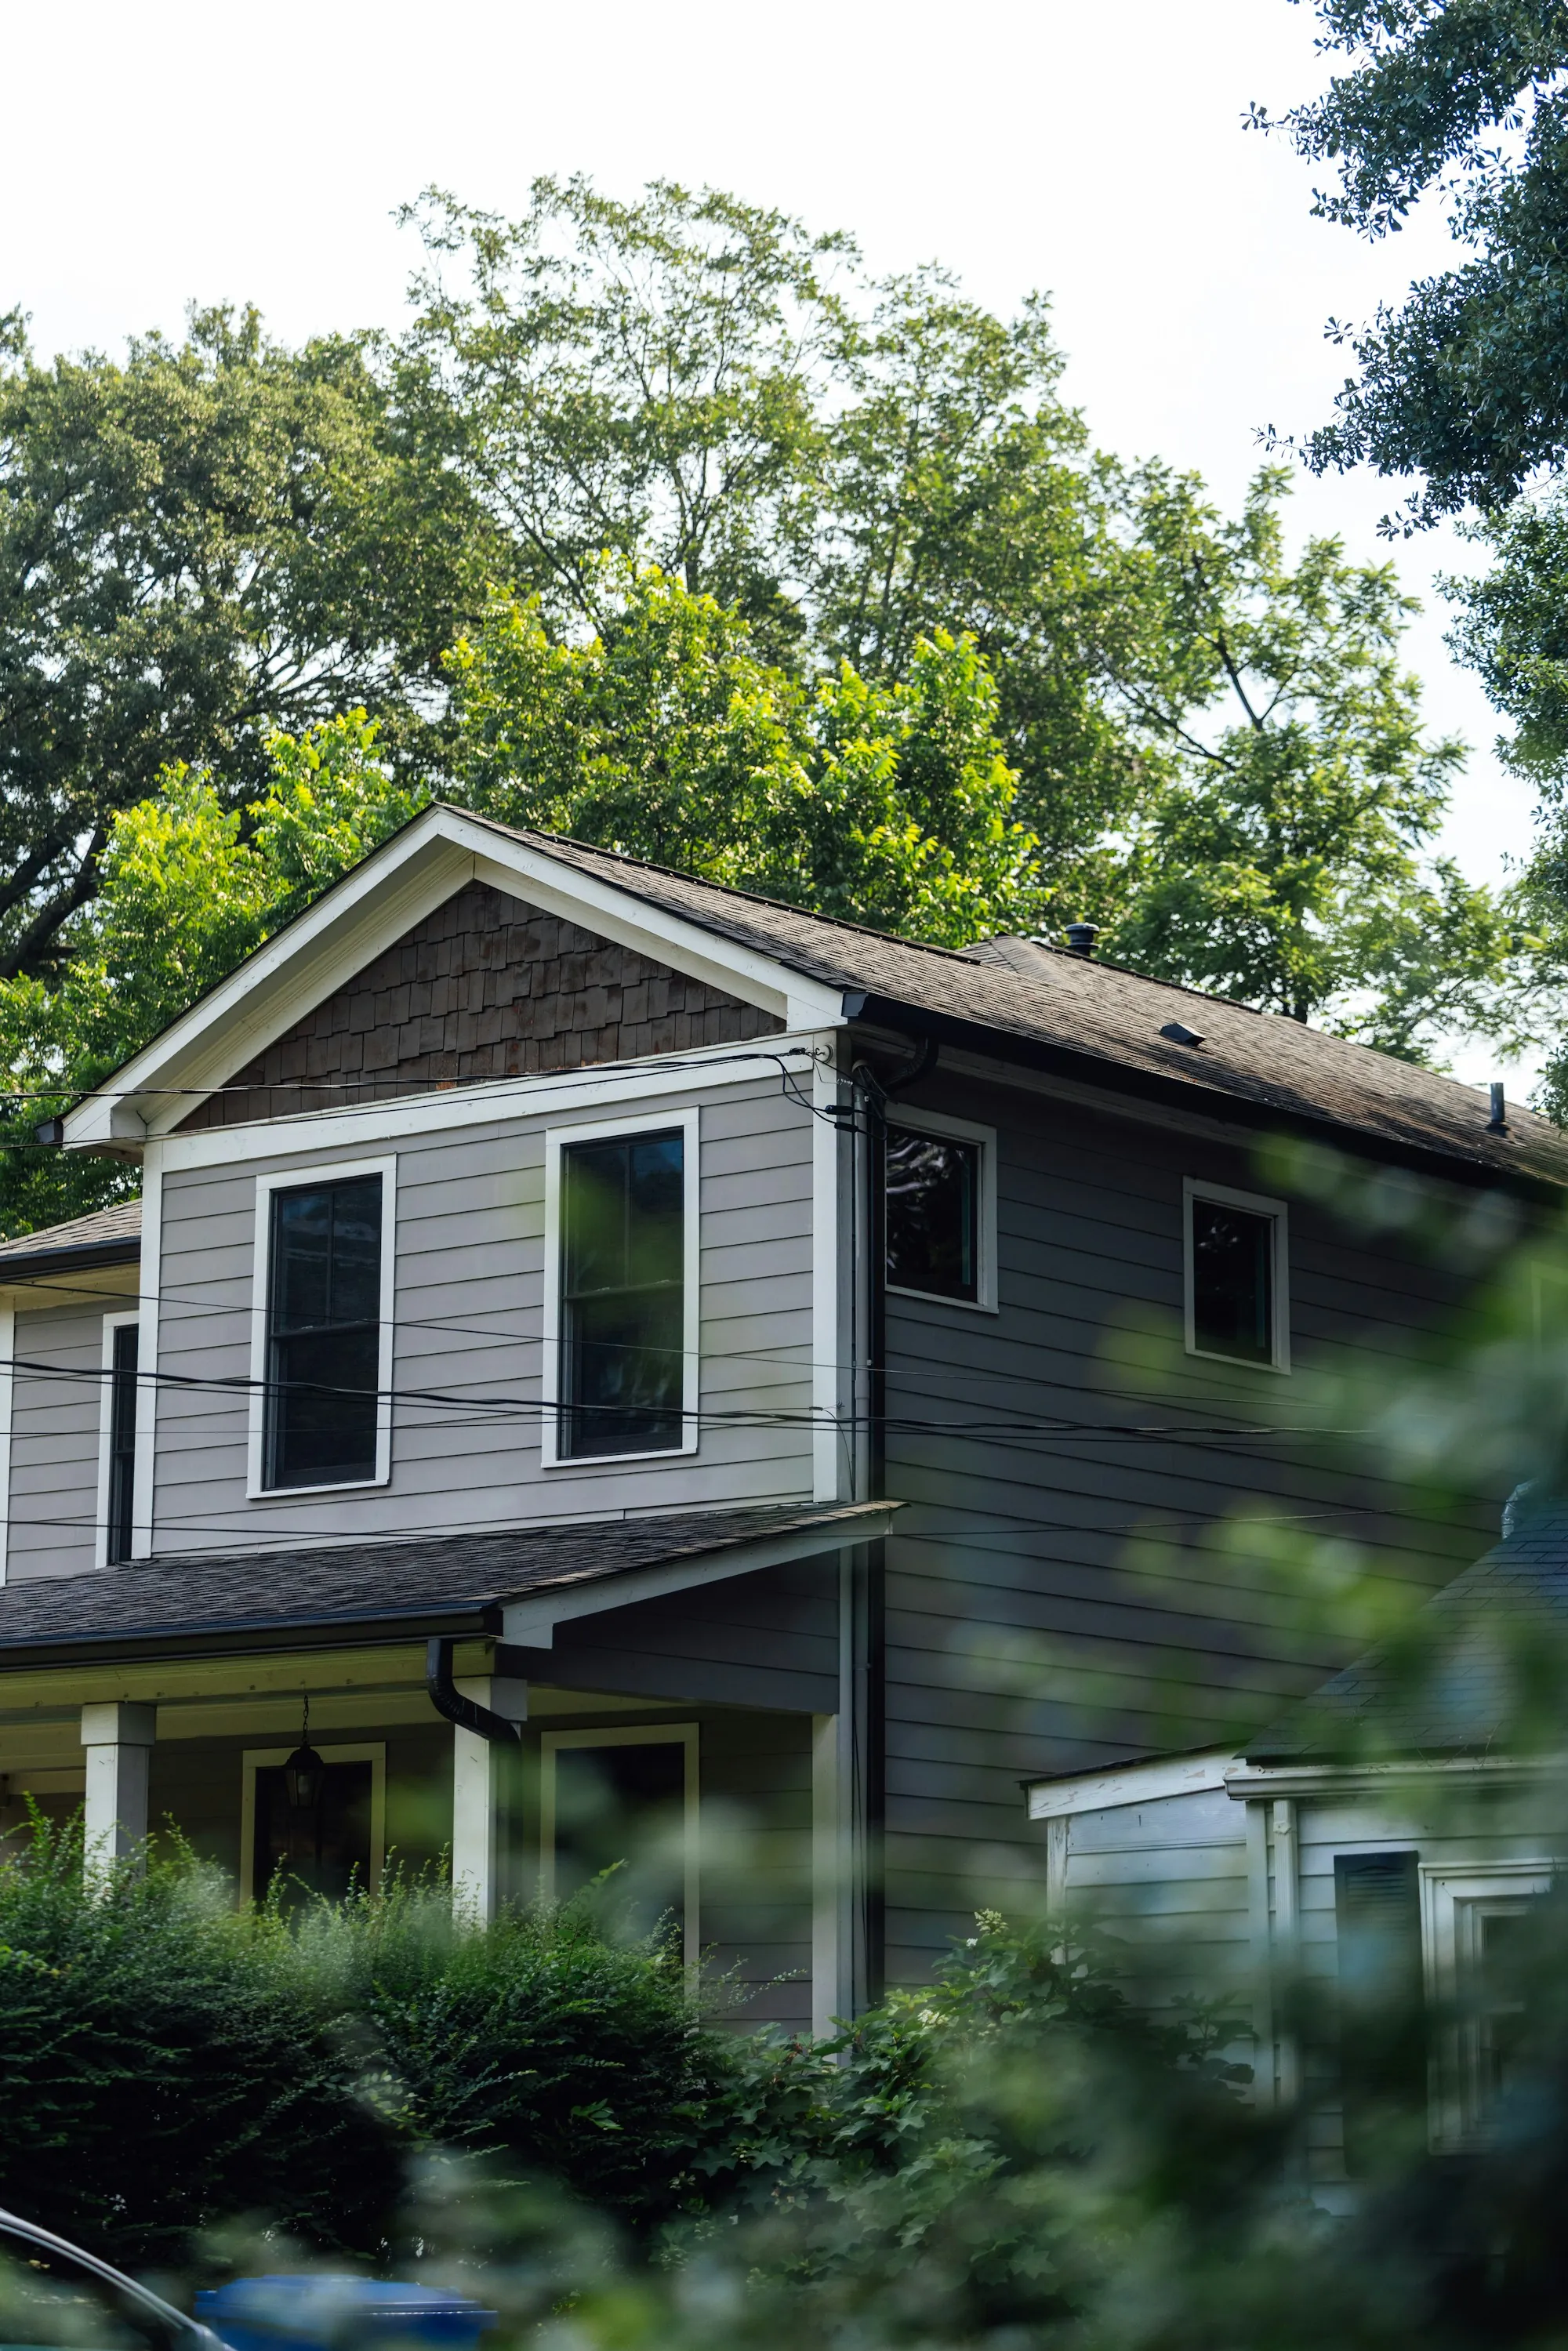
Home Additions
A bedroom, family room or primary suite added on, with floor heights, trim and outside finishes matched to the existing house. -
ADU Construction
A separate little home with a kitchen, bath and front door of its own, in the yard, on the house or inside a garage.

What Sits Behind a Clean Finish
Good finish work is set up long before the last coat goes on. These three habits do the setting up.
-
A Written Price With Every Part Named
Your estimate names the cabinet line, the tile, the trim profile and the labor for each, with a figure beside every item. You know what quality you are paying for before anything is ordered.
-
Every Trade Under One Agreement
Framing, tile setting, trim carpentry, paint and the pipe and wiring changes your layout calls for all run under one contract. One company answers for how those pieces meet, so no trade blames the one before it.
-
A Schedule With Room to Cure
The written schedule leaves time for mortar, joint compound and primer to dry instead of rushing the next step. Updates come regularly, and when you phone with a question, we call back promptly.
From First Call to Final Look
Three steps, and the last one ends with both of us looking closely at the finished room.
-
We Talk It Through
On the phone, tell us which rooms are involved, what you dislike about them and which finishes you have your eye on. We ask about the age of the house and the timing you want.
-
We Look and Write It Up
If the job fits, we see the rooms, measure and check what sits behind the surfaces. Then you get the itemized estimate and a written schedule to read, question and sign.
-
We Build, Then Inspect Together
Crews follow the signed scope and you hear from us as the work moves. At the end we go through every room with you, list any touch-ups and complete them before closing out.
Picky About the Finish? So Are We.
Think of the flaws you have spotted in other remodels: uneven grout, gaps at the trim, a counter seam right by the sink. We will explain how your project would be built to avoid them.
Point out the details you'd fix first — (000) 000-0000Our Working Area
We take projects in Covington and nearby in Oxford, Porterdale, Conyers, Social Circle and Mansfield. Staying close means more site visits during finish work, when the small decisions get made.
Browse our service towns- Covington
- Oxford
- Porterdale
- Conyers
- Social Circle
- Mansfield
What People Ask Us Most
What sets the price of a kitchen remodel?
Layout is the first lever. A kitchen that keeps its sink, range and walls in place costs far less than one where water lines, drains and circuits move. After that come cabinet construction, countertop choice, tile and lighting. We itemize each one in writing, so you can put money where you will see and touch it every day and save where it matters less.
How will I know what is happening during the job?
Before work starts you get a written schedule showing the order of the stages. As the job moves, we update you regularly by phone, and you hear early if a delivery or an inspection shifts a date. Questions you leave with us get a prompt answer from someone who has actually been on site.
Which projects add the most value?
Buyers tend to judge a house by its kitchen and main bath, so those rooms usually repay careful work first. A finished basement or an added bedroom changes how much house you actually live in. Resale value is set by the home and the market when you sell, so nobody can honestly promise a return. Sloppy finish work costs you at any price point, though.
Should we build an addition or sell and move?
Price both honestly. An addition has an itemized cost and several months of construction. Moving has commissions, closing costs, a new mortgage and the work of settling somewhere else. If you like your street and the lot has room to grow, an addition often comes out ahead. On a call we can talk through what the addition side would involve.
What protects my floors and furniture during the work?
Floors along the path to the work get covered, doorways into the work area are sealed with plastic, and anything staying in the room is wrapped. Each day ends with debris bagged or hauled away and the floor swept. We protect finished surfaces for a simple reason: we do not want to scratch the new work either.
Can I pick out my own tile and fixtures?
Yes. Some homeowners enjoy hunting for tile, faucets or lighting; others would rather we order. If you buy your own, we give you quantities with extra for cuts and breakage, and tell you the date each piece should be delivered. We also look over what arrives, because a chipped tile or the wrong faucet finish is easier to catch before installation.
What warranty comes with the work?
Our work carries a 1-year warranty. If something we built or installed needs attention during that first year, phone the same number you used to start the project and we will come take a look. Before the job closes out, we also go through it with you and fix anything on the touch-up list.
Why do ADU timelines and costs vary so much?
Timing depends mostly on the type. A garage conversion starts with a slab and walls that are already standing, so it tends to move quicker; a backyard cottage is built from the footings up and usually takes several months. Four things move the price most: the unit's size, what it sits on, how much trenching the utilities need, and the cabinets, tile and fixtures inside.
What exactly is an ADU, and can my lot have one?
It is a self-contained place to live that shares your lot, with a front door, kitchen, bath and sleeping space of its own. Some are freestanding cottages, some are suites built onto the house and some are garages turned into living space. Your city or county zoning decides whether your lot qualifies and how big the unit can be, so that question comes first.
Can a finished basement legally be a bedroom?
Code treats a bedroom as a room you must be able to escape from, so the room needs a way out: an egress window or an outside door big enough to climb through, plus adequate headroom and smoke alarms. The building department sets the exact figures. Moisture comes first, though: we look for water on the walls and slab before framing, because finish work over damp concrete fails.

How We Look at a Finished Room
We are a remodeling company that judges a job by what you see up close: grout lines, inside corners, cabinet reveals, the edge where paint meets trim. Getting those right takes a clear scope, one contract for every trade and a schedule with time to do the work properly.
Meet the companyStart With What You Notice
Before you phone, stand in the room and note what catches your eye: cracked grout, a cabinet door that never closes right, a light that looks dated. That list is plenty to start. We will turn it into a rough picture of the scope and flag the decisions that change the cost most.
Read us your list at (000) 000-0000